Commercial Interiors
This studio course emphasizes the elements used in the development of non-residential space. Studies include technological and building requirements, building and life-safety codes, programming, square footage and space planning standards.
Project #1: Co-working Space
Amalgamate
Project 1: Co-working Space was about a middle aged client who wanted a very creative co working space named Amalgamate in a preexisting building in downtown Indianapolis. Within this space she wanted it to be creative, modern, and also be open concept with flexible office arrangements.
Project #2: Restaurant Inspired from Poem
Everything On It
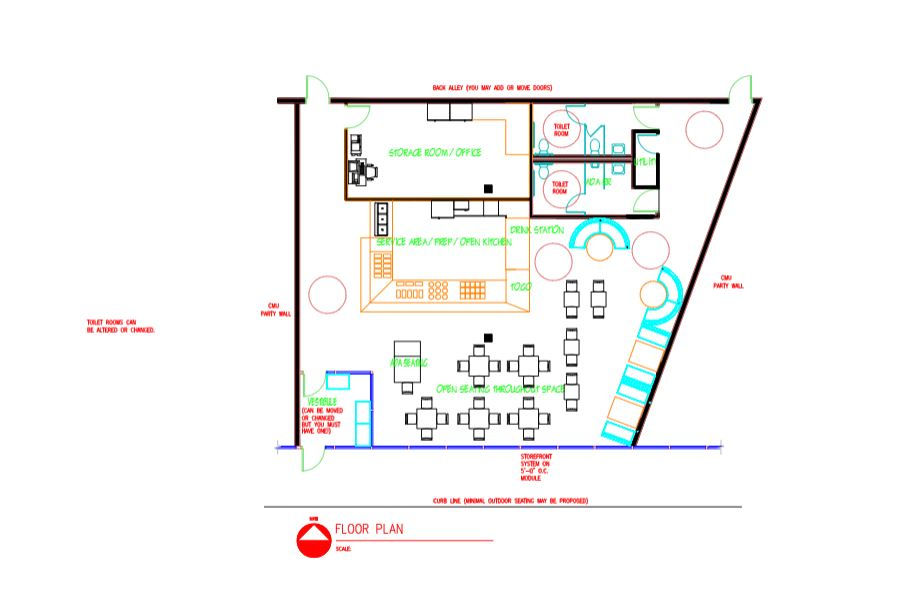
Project 2: Restaurant Inspired from a Poem is of a "fast-casual" restaurant for a new building. The client wanted a space with a modern aesthetic for our time with loads of creativity.
Project #3: Higher Education Project
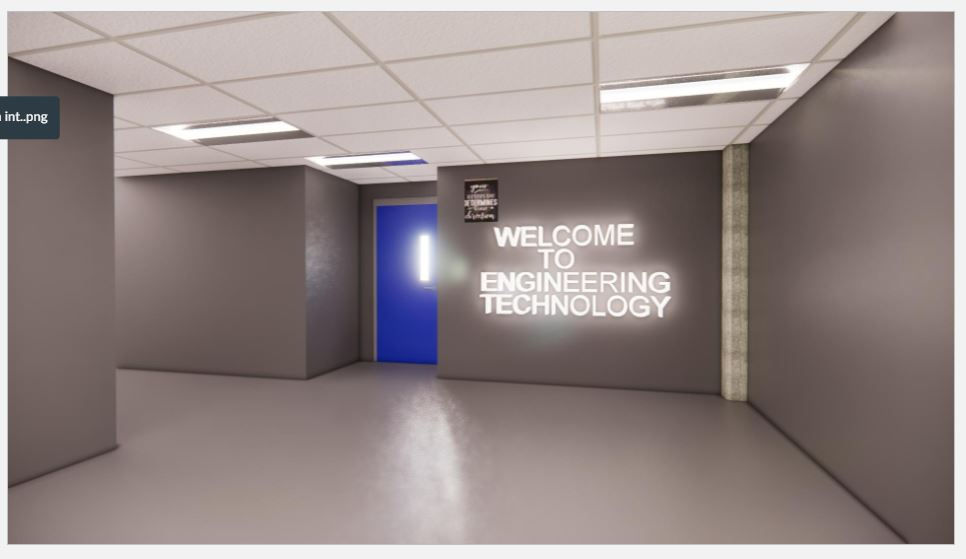
Project #3: The Higher Education Project was a project assigned to us from the Department of Engineering Technology within the School of Engineering and Technology at IUPUI. We were given a very low budget for the updates that they were wanting make within the space. The space has been the same for 10+ years and they were wanting to upgrade it but keep the same building standard colors that are used for IUPUI's buildings.