Commercial Construction
Commercial Construction is the process of designing and drawing commercial buildings using BIM software. Topics include, but are not limited to: understanding the use of materials, codes, graphic terminology/conventions and construction methods used within commercial construction and the application of this understanding to a partial set of architectural working drawings.
Project #1 - Assignment #1 & #2
For assignment #1 we were instructed to give a preliminary floor plan of our building that we were wanting to construct and also a code study for our building. These items were given to us to better understand what we were constructing and what kind of space this was going to become.
For assignment #2 we are to complete a code study to help us better determine our space. Doing this assignment helped out a lot because it allowed us to know how many restrooms we needed, how many sinks, drinking fountains, and exits we would have to incorporate. I found this to be one of the most important and crucial steps in this assignment.
Project #1 - Assignment #3 & #4
For assignment #3 we were given the task to create life safety plans of our space and show our travel distance, occupant loads, and other important information needed.
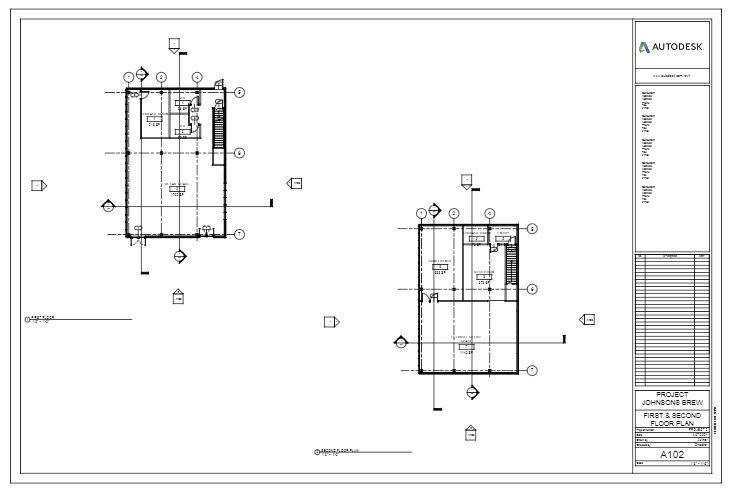
For assignment #4 we were given the task to create intermediate floor plans of the first and second floor. In this assignment we were to add our wall types and add in the key components within the space to show where permeant items would be located.
Project #1 - Assignment #5
For assignment #5 we were to create exterior elevations of our building. These exterior elevations were to show the details and what was happening on the exterior of the space.
Project #1 - Assignment #6
For assignment #6 we were to create and finish the floor plans for both the first and second floor of the building. Also, we were to complete a reflected ceiling plans for both the first and second floor. This assignment was important to the project so we could show what was happening on the ceiling on both levels.
Project #1 - Assignment #7 & #8
For assignment #7 we were to create building sections and wall sections to show how our walls were meeting against any obstacles or even just how they were constructed.
For assignment #8 we were to finish up our construction documentation by showing our schedules and legends. This assignment was really important because these items in this assignment showed you every single detail within the document set. From the windows, to doors, to types of walls, you were able to see every single detail.
Final Set of Drawings for Project #1
For the final set of drawings we were to complete our constuction set of documents and combine all of them into one PDF file. This set of documents included the LSPs, first and second floor plans, RCPs, elevations, and detail views with a legend and schedule.


Project #2 - Assignment #1 & #2
For assignment #1 of Project #2 we were instructed to create a site analysis of a building on Fall Creek Parkway and North College Ave. This study was to help us gain understanding of the sit and what surrounded the building so we could stay true to it historical surroundings.
For assignment #2 of Project 2, we were to start an intermediate building design to show what we were starting to work with inside of the space with the key requirements from our client.

Project #2 - Assignment #3
For assignment #3 of project #2 we were to create detailed views of our space and give annotations to describe what was happening with the section of the door meeting the wall, window meeting wall, top of wall to roof, and where the bottom wall meets the foundation.


Project #2 - Assignment #4 & #4.5
For assignment #4 we were instructed to create interior elevation views of our work room and breakroom. As you see here I created views of each and also provided text to show you what things were inside of the areas you see.
For assignment #4.5 I provided enlarged views of specific items within the space. For example, I showed you how the elevator, stairs and restrooms fit inside the space.


Final Set of Drawings for Project #2
The final set of drawings for project #2 consisted of our all of commercial documents for this final turn in. These documents have very single assignment from before leading up to this point. We were to incorporate views and more details on our past assignments and bring them all together for one last big set of documents to showcase all of our work.